

$342,000
$350,000
2.3%For more information regarding the value of a property, please contact us for a free consultation.
5 Beds
3 Baths
2,040 SqFt
SOLD DATE : 09/04/2026
Key Details
Sold Price $342,000
Property Type Single Family Home
Sub Type Single Family Onsite Built
Listing Status Sold
Purchase Type For Sale
Square Footage 2,040 sqft
Price per Sqft $167
Subdivision Spring Ridge
MLS Listing ID SCK674298
Sold Date 09/04/26
Style Ranch
Bedrooms 5
Full Baths 3
Total Fin. Sqft 2040
Year Built 2010
Annual Tax Amount $4,112
Tax Year 2025
Lot Size 9,147 Sqft
Acres 0.21
Lot Dimensions 9148
Property Sub-Type Single Family Onsite Built
Source sckansas
Property Description
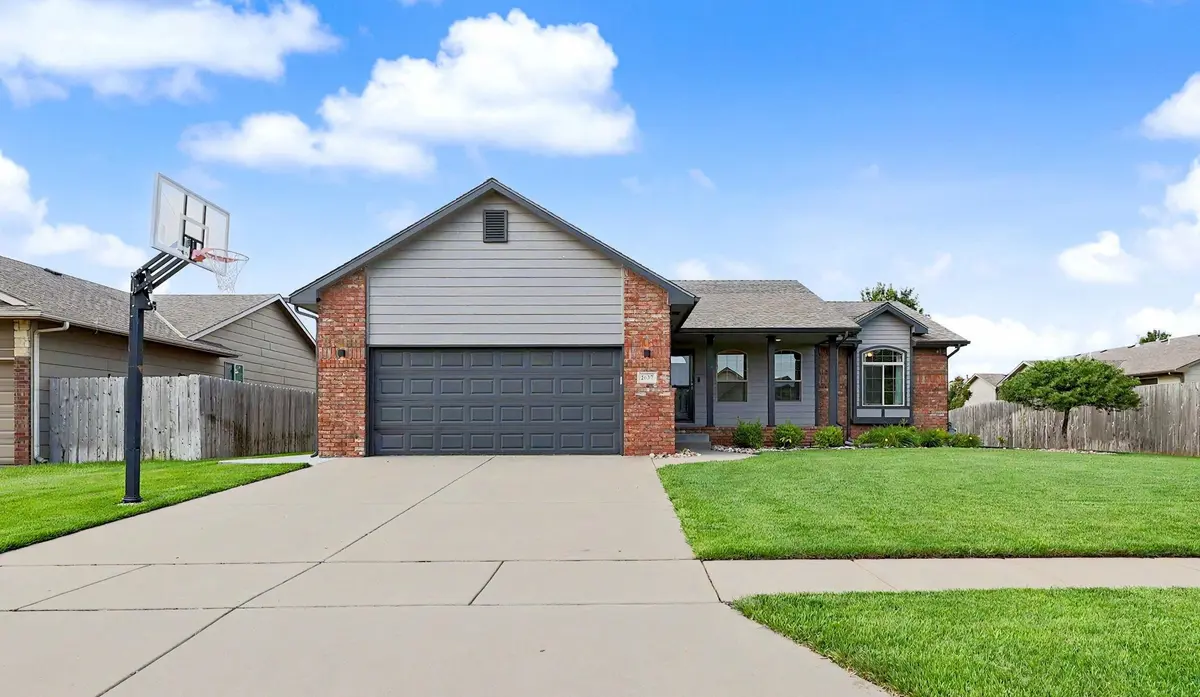
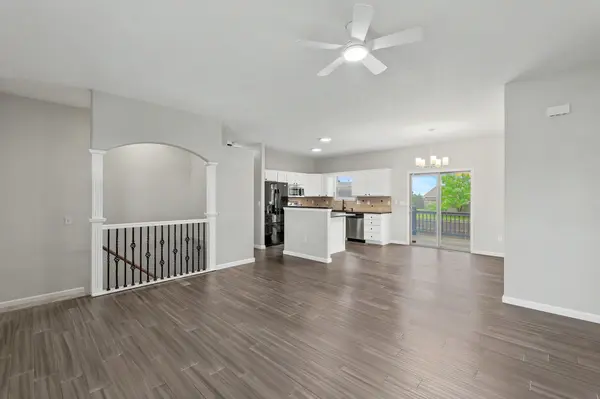
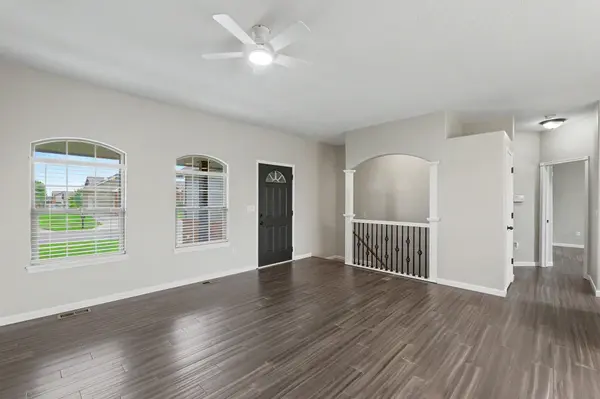
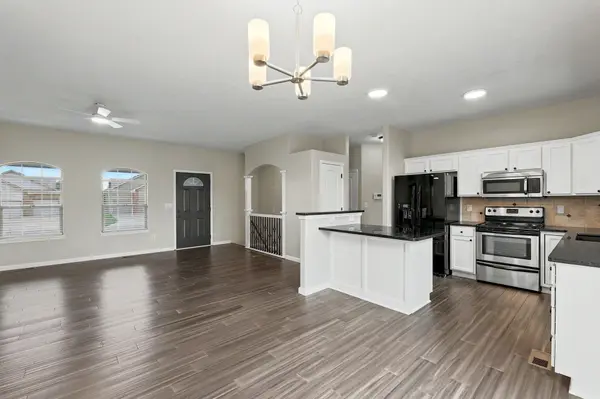
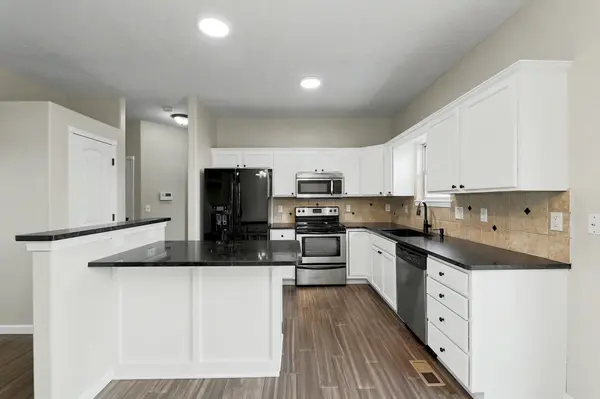
4 bedroom, 3 bath home in quiet Derby neighborhood. Exceptionally well maintained with updates throughout, all it needs is a new owner. Upstairs features new countertops, fixtures and bamboo flooring in every room. Laundry is on the main floor. The master bathroom has been totally remodeled with new cabinets, counters and shower. There's also a large walk in closet with lots of storage. Downstairs has large living room with a fireplace and windows that let in lots of natural light. There's another bedroom and full bath. The large unfinished area has an egress window and could be turned into another bedroom. All appliances stay. Yard is in excellent shape.
Location
State KS
County Sedgwick
Direction From Rock and Meadowlark, go east. South on Spring Ridge Dr. East on Mason Ridge to home
Rooms
Basement Finished
Kitchen Granite Counters
Interior
Heating Forced Air
Cooling Central Air
Fireplaces Type Rec Room/Den
Fireplace Yes
Appliance Dishwasher, Disposal, Microwave, Washer, Dryer
Heat Source Forced Air
Laundry Main Floor
Exterior
Parking Features Attached
Garage Spaces 2.0
Utilities Available Sewer Available, Natural Gas Available, Public
View Y/N Yes
Roof Type Composition
Building
Lot Description Standard
Foundation Full, View Out
Above Ground Finished SqFt 1240
Architectural Style Ranch
Level or Stories One
Schools
Elementary Schools Tanglewood
Middle Schools Derby North
High Schools Derby
School District Derby School District (Usd 260)
Read Less Info
Want to know what your home might be worth? Contact us for a FREE valuation!

Our team is ready to help you sell your home for the highest possible price ASAP

Find out why customers are choosing LPT Realty to meet their real estate needs
Learn More About LPT Realty