


$125,000
$145,000
13.8%For more information regarding the value of a property, please contact us for a free consultation.
2 Beds
1 Bath
1,248 SqFt
SOLD DATE : 09/29/2025
Key Details
Sold Price $125,000
Property Type Single Family Home
Sub Type Single Family Onsite Built
Listing Status Sold
Purchase Type For Sale
Square Footage 1,248 sqft
Price per Sqft $100
Subdivision Whitewater
MLS Listing ID SCK660824
Sold Date 09/29/25
Style Bungalow
Bedrooms 2
Full Baths 1
Total Fin. Sqft 1248
Year Built 1920
Annual Tax Amount $1,197
Tax Year 2024
Lot Size 10,454 Sqft
Acres 0.24
Lot Dimensions 10500
Property Sub-Type Single Family Onsite Built
Source sckansas
Property Description
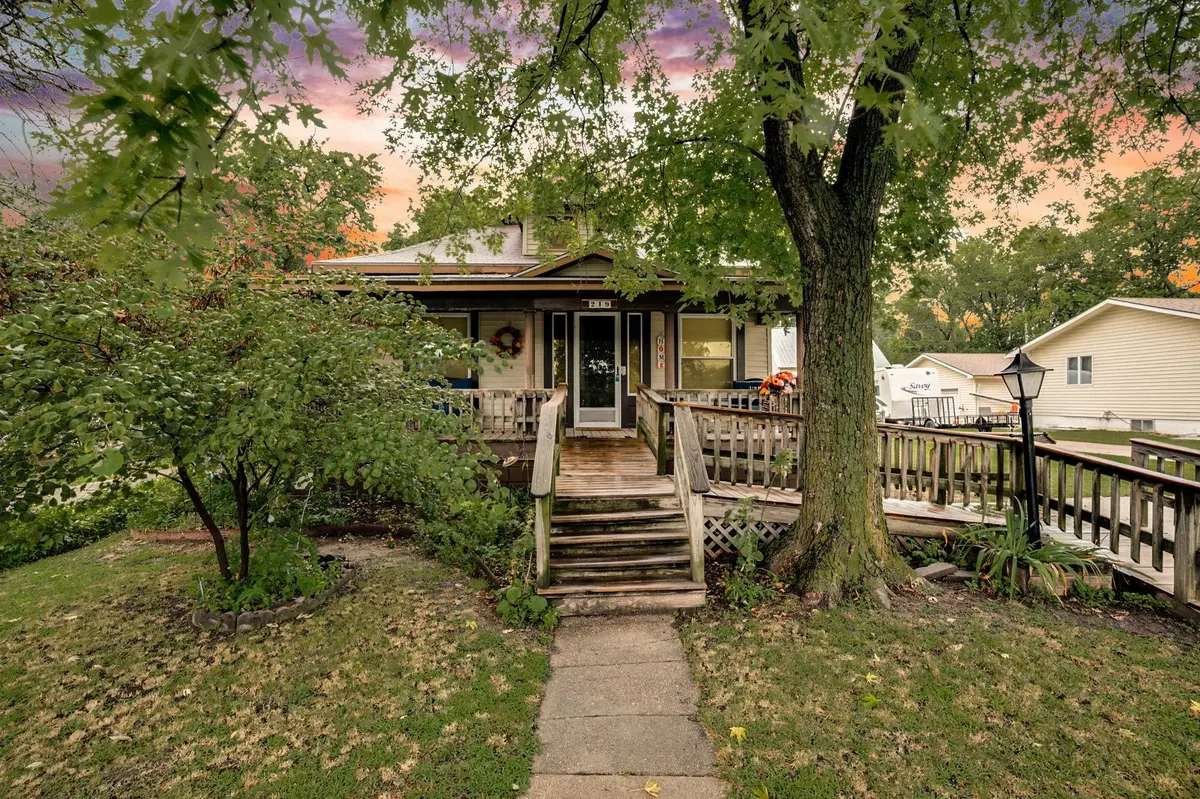
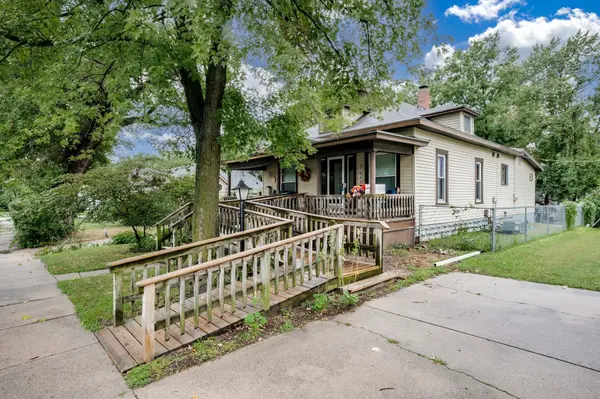
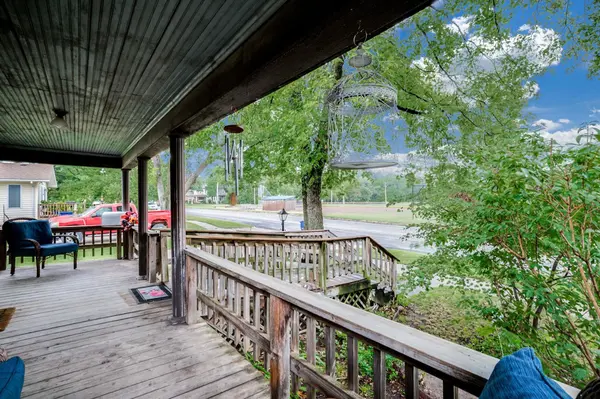
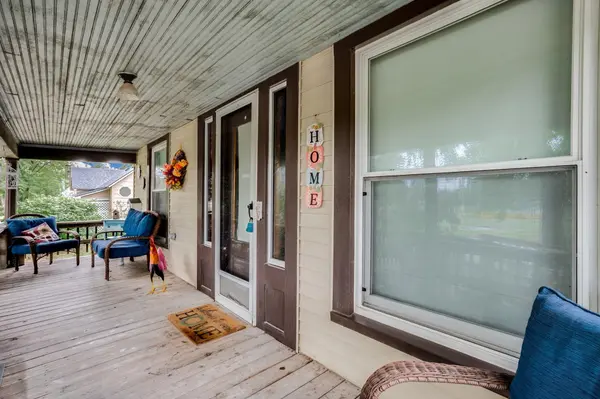
Located in Whitewater, KS, right across from the city ballpark, this adorable two bedroom, one bath bungalow has vintage character and a surprising amount of space within. There's handicap ramp access in front, a covered porch with space for seating, and a welcoming front door framed by classic sidelights. Inside, original hardwood floors flow through nearly every room, starting in the spacious living room where an entire wall of shelves waits for your favorite books and knick knacks. French doors open to the lovely master bedroom, and there's also a second bedroom, plus a large bonus room with great closet space that could easily serve as a non-conforming third bedroom. The immaculate vintage kitchen feels like it came straight from a dollhouse, and it offers tons of cabinet space and pretty pastels throughout. The full bathroom features a shower with sliding glass doors, and the laundry room is conveniently situated right off of the bathroom. Step outside to enjoy the back deck and patio that are perfect for seating or grilling, surrounded by a yard filled with flowers. Storage and workspace abound with an insulated 24x32 garage, a 6x24 garage, and two smaller sheds. Located close to Whitewater schools, the public library, and more, this delightful home is ready for its new owners. Hurry and schedule your private showing today before this one is gone!
Location
State KS
County Butler
Direction From Central & Main: Head E on Central. Turn S onto Locust, to the home.
Rooms
Basement Unfinished
Kitchen Pantry, Gas Hookup, Laminate Counters
Interior
Interior Features Ceiling Fan(s), Cedar Closet(s), Window Coverings-All
Heating Forced Air, Natural Gas
Cooling Attic Fan, Central Air, Electric
Flooring Hardwood
Fireplace No
Appliance Dishwasher, Disposal, Microwave, Range
Heat Source Forced Air, Natural Gas
Laundry Main Floor, Separate Room, 220 equipment
Exterior
Exterior Feature Handicap Access, Vinyl/Aluminum
Parking Features Detached, Opener, Oversized
Garage Spaces 4.0
Utilities Available Sewer Available, Natural Gas Available, Public
View Y/N Yes
Roof Type Composition
Street Surface Paved Road
Building
Lot Description Standard
Foundation Partial, Cellar, No Basement Windows
Above Ground Finished SqFt 1248
Architectural Style Bungalow
Level or Stories One
Structure Type Frame
Schools
Elementary Schools Remington
Middle Schools Remington
High Schools Remington
School District Remington-Whitewater School District (Usd 206)
Read Less Info
Want to know what your home might be worth? Contact us for a FREE valuation!

Our team is ready to help you sell your home for the highest possible price ASAP

Find out why customers are choosing LPT Realty to meet their real estate needs
Learn More About LPT Realty