

209 Matson ct., Newton, KS 67114
REQUEST A TOUR If you would like to see this home without being there in person, select the "Virtual Tour" option and your agent will contact you to discuss available opportunities.
In-PersonVirtual Tour
Listed by Katie Walton • LPT Realty, LLC
$ 360,000
Est. payment | /mo

4 Beds

3 Baths

2,704 SqFt


Save
$ 360,000
Est. payment | /mo
Save

4 Beds

3 Baths

2,704 SqFt

Key Details

Property Type Single Family Home

Sub Type Single Family Onsite Built

Listing Status Active

Purchase Type For Sale

Square Footage 2,704 sqft

Price per Sqft $133

Subdivision Wheatridge

MLS Listing ID SCK679504

Style Ranch

Bedrooms 4

Full Baths 3

Total Fin. Sqft 2704

Year Built 2022

Annual Tax Amount $6,360

Tax Year 2025

Lot Size 0.320 Acres

Acres 0.32

Lot Dimensions 13939

Property Sub-Type Single Family Onsite Built

Source sckansas

Property Description

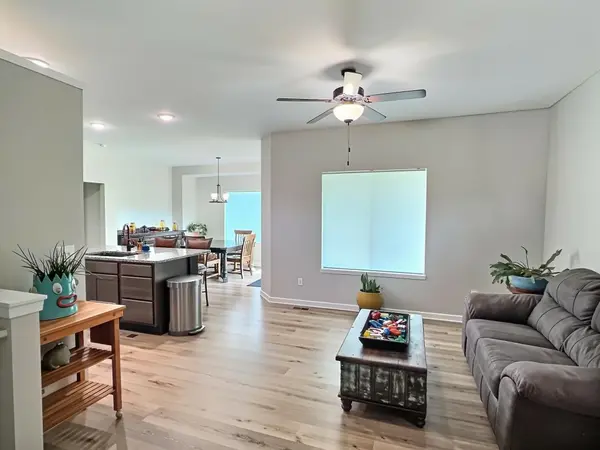
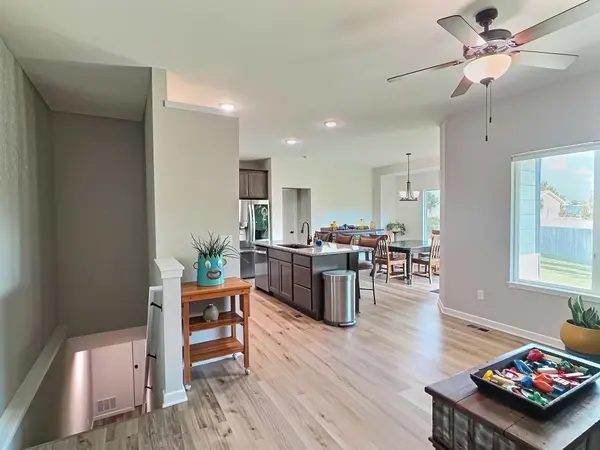
Welcome to 209 Matson Ct! Built just 4 years ago, this beautifully designed move-in ready home sits at the end of a quiet cul-de-sac with convenient access to local shopping, parks, and downtown Newton. Main Level Features welcoming large living room and open floor plan with large windows, a Split-Bedroom Floor Plan and 3 main-floor bedrooms, ensuring privacy for the primary suite. Primary Suite is generously sized to accommodate a king-sized bed, featuring an ensuite bath with dual sinks, a walk-in shower, and a spacious walk-in closet. Gourmet Kitchen boasts granite countertops, a center island, and a walk-in pantry, seamlessly connected to the dining area which has lots of natural lighting with brand new blinds throughout the main floor of the home! Added Convenience: Main-floor laundry area and direct access to an attached 3-car garage with automatic opener. Finished Basement & Entertainment Space Spacious Living: Expansive family/rec room featuring an antique-style wet bar designed for hosting. Substantial 4th Bedroom: Unusually large basement bedroom easily fits a king-sized bed and additional furnishings. Third Full Bathroom: Conveniently situated on the lower level. Outdoor Amenities Fully fenced-in backyard complete with a covered patio, perfect for outdoor dining and year-round enjoyment.

Location

State KS

County Harvey

Direction From Anderson and HWY 50,South on Anderson to Meadowbrook, to Matson then to Matson Ct.

Rooms

Basement Finished

Kitchen Island, Pantry, Granite Counters

Interior

Interior Features Ceiling Fan(s), Walk-In Closet(s), Wet Bar

Heating Forced Air, Natural Gas

Cooling Central Air, Electric

Fireplace No

Appliance Dishwasher, Disposal, Microwave, Range

Heat Source Forced Air, Natural Gas

Laundry Main Floor, Separate Room

Exterior

Parking Features Attached, Opener, Oversized

Garage Spaces 3.0

Utilities Available Natural Gas Available, Public

View Y/N Yes

Roof Type Composition

Street Surface Paved Road

Building

Lot Description Standard

Foundation Full, Day Light

Above Ground Finished SqFt 1367

Architectural Style Ranch

Level or Stories One

Schools

Elementary Schools South Breeze

Middle Schools Santa Fe

High Schools Newton

School District Newton School District (Usd 373)

Schools and Properties Nearby

MICHAEL UNRUH

Find out why customers are choosing LPT Realty to meet their real estate needs

+1(316) 633-1990

michaelunruhre@gmail.com

3234 E Douglas Ave, Wichita, KS 67208, USA

Learn More About LPT Realty

Name
Phone*
Message
Tour the Home

209 Matson ct.