
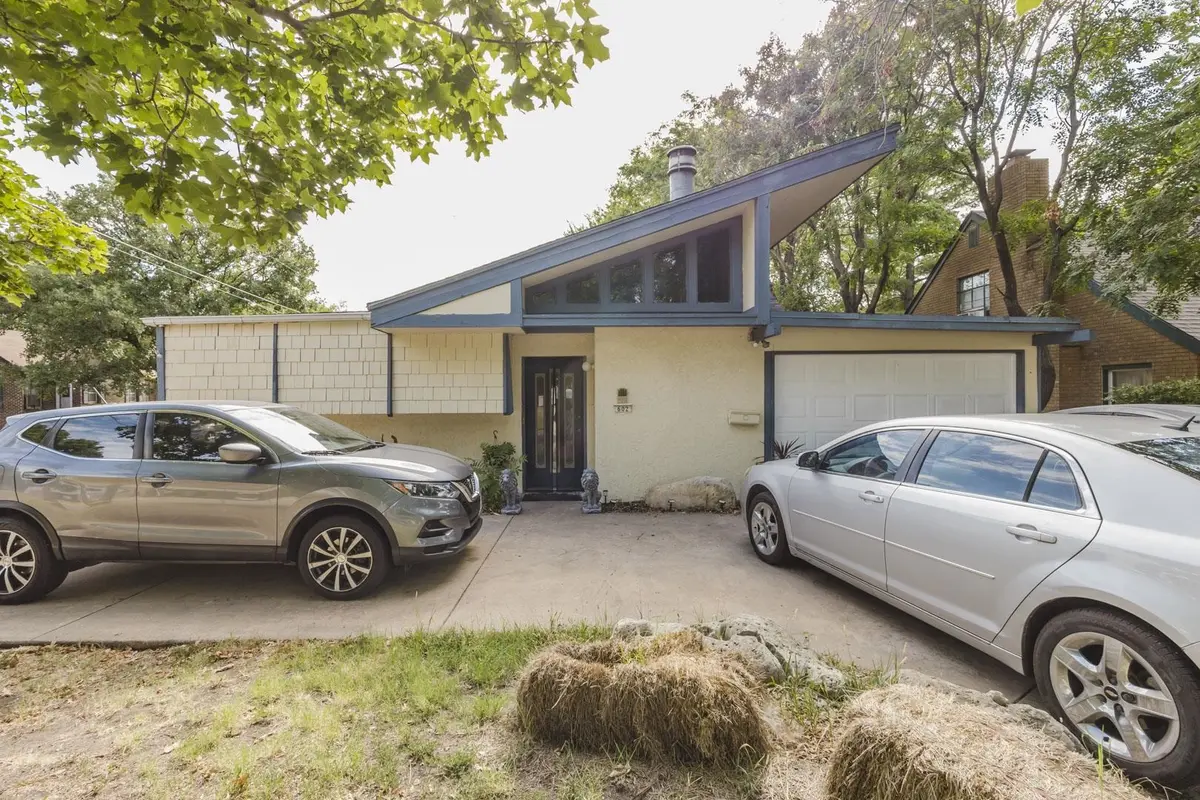
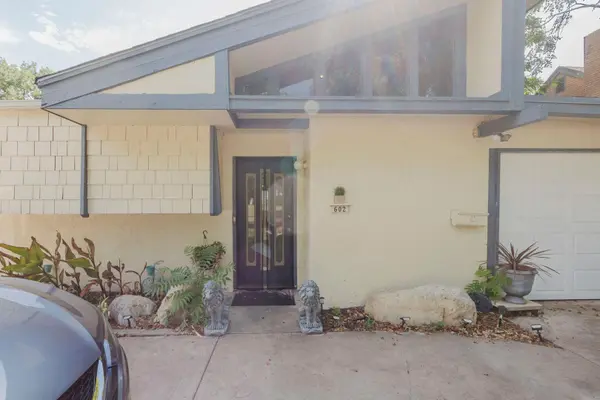

602 S Bluff, Wichita, KS 67218
REQUEST A TOUR If you would like to see this home without being there in person, select the "Virtual Tour" option and your agent will contact you to discuss available opportunities.
In-PersonVirtual Tour
Listed by Isaac Klingman • McCurdy Real Estate & Auction, LLC
$ 185,000
Est. payment | /mo

2,658 SqFt


Save
$ 185,000
Est. payment | /mo
Save

2,658 SqFt

Key Details

Property Type Multi-Family

Sub Type Duplex

Listing Status Active

Purchase Type For Sale

Square Footage 2,658 sqft

Price per Sqft $69

Subdivision Fairfax

MLS Listing ID SCK677891

Style Converted House

Total Fin. Sqft 2658

Year Built 1972

Annual Tax Amount $2,409

Tax Year 2025

Lot Dimensions 6690

Property Sub-Type Duplex

Source sckansas

Property Description

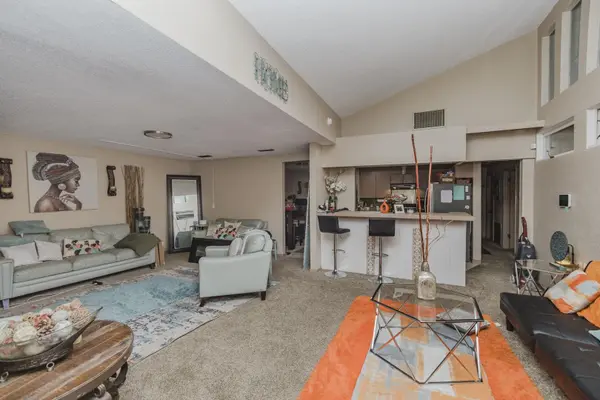
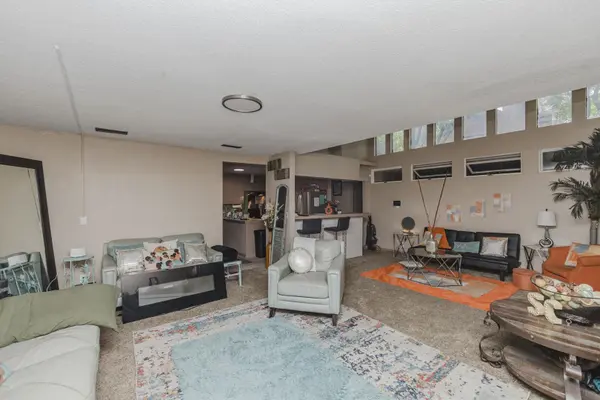
This duplex offers quick and convenient access to Kellogg and I-135. The property sits on a corner lot and includes two 3-bedroom units, each with laundry hookups. Unit 602 S. Bluff: This 3-bedroom, 2-bath unit is currently rented for $1,200 per month with a lease in place through April 7, 2027. The unit offers off-street parking, an open floor plan, and a kitchen featuring an eating bar, oven, and dishwasher. Unit 4009 E. Orme: This 3-bedroom, 1-bath unit is rented for $950 per month on a month-to-month basis. It includes a detached 1-car garage and a covered front porch. The kitchen is equipped with a refrigerator, oven, and dishwasher, with ample space for dining. Total monthly income of $2,150 and a total annual income of $25,800. Do not miss your chance to purchase and add this quality duplex to your real estate portfolio! Buyers and agents to verify all information pertinent to buyers.

Location

State KS

County Sedgwick

Direction Kellogg & Oliver - South on Oliver, West on Orme to Property

Rooms

Basement None

Interior

Heating Forced Air

Cooling Electric

Flooring Carpet, Tile

Fireplace No

Appliance Dishwasher, Range, Refrigerator

Heat Source Forced Air

Exterior

Garage Description 2 per Unit, On Street, Detached

Utilities Available Natural Gas Available, Sewer Available

View Y/N Yes

Roof Type Composition

Total Parking Spaces 4

Building

Unit Features [{\"UnitTypeActualRent\":1200,\"UnitTypeBedsTotal\":3,\"UnitTypeType\":\"3 Bedroom\",\"UnitTypeKey\":\"SCK677891Group_1\"},{\"UnitTypeActualRent\":1200,\"UnitTypeBedsTotal\":3,\"UnitTypeType\":\"3 Bedroom\",\"UnitTypeKey\":\"SCK677891Group_2\"}]

Architectural Style Converted House

Structure Type Frame,Stucco

Schools

Elementary Schools Jefferson

Middle Schools Curtis

High Schools Southeast

School District Wichita School District (Usd 259)

Others

Security Features Fenced

Financing None

Schools and Properties Nearby

MICHAEL UNRUH

Find out why customers are choosing LPT Realty to meet their real estate needs

+1(316) 633-1990

michaelunruhre@gmail.com

3234 E Douglas Ave, Wichita, KS 67208, USA

Learn More About LPT Realty

Name
Phone*
Message
Tour the Home

602 S Bluff