




$967,500
$980,000
1.3%For more information regarding the value of a property, please contact us for a free consultation.
3 Beds
3 Baths
2,950 SqFt
SOLD DATE : 08/19/2026
Key Details
Sold Price $967,500
Property Type Single Family Home
Sub Type Patio Home
Listing Status Sold
Purchase Type For Sale
Square Footage 2,950 sqft
Price per Sqft $327
Subdivision Oak Creek
MLS Listing ID SCK675808
Sold Date 08/19/26
Style Ranch,Traditional
Bedrooms 3
Full Baths 2
Half Baths 1
HOA Fees $406
Total Fin. Sqft 2950
Year Built 2020
Annual Tax Amount $10,784
Tax Year 2025
Lot Size 0.340 Acres
Acres 0.34
Lot Dimensions 14986
Property Sub-Type Patio Home
Source sckansas
Property Description
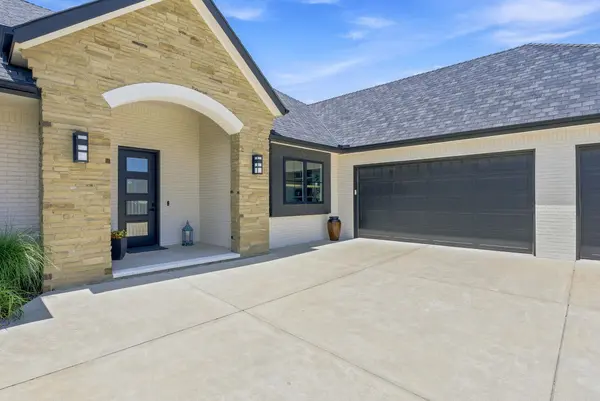
Experience effortless luxury in this exceptional zero-entry patio home, where sophisticated design meets everyday comfort, all on one expansive level. Located in the coveted Oak Creek development, the striking curb appeal, oversized driveway, and side-load three-car garage with pristine epoxy floors create an unforgettable first impression. Inside, soaring ceilings, impressive 10-foot interior doors, and walls of windows flood the home with natural light, highlighting the seamless open-concept design. The stunning great room is anchored by dramatic wood beams, custom built-in shelving with designer sconces, and rich hardwood flooring throughout. The entire back of the home is designed to embrace indoor-outdoor living, featuring two impressive three-panel telescoping sliding glass doors that completely open the living space from the spectacular lanai to the outdoor patio. Designed for both entertaining and everyday living, the gourmet kitchen is truly the heart of the home. A remarkable 10-foot island with elegant brushed brass designer pendants overlooks the living and dining spaces, while premium Café appliances, including an oversized refrigerator, double ovens, gas range, wine refrigerator, and built-in microwave, deliver both beauty and performance. Quartz countertops, a striking chevron tile backsplash, upper and lower cabinet lighting, a granite sink, and a hidden walk-in pantry with an expansive quartz prep counter and window elevate the space to another level. The spectacular lanai functions as a true extension of the home with a beautiful wood ceiling, custom drapery, oversized ceiling fan, electric fireplace with floor to ceiling rock surround, and climate-controlled comfort, creating the perfect setting for year-round entertaining. An additional sliding glass door from the dining area further enhances the home's exceptional indoor-outdoor flow. The thoughtfully designed split-bedroom floor plan offers privacy for family and guests alike. A spacious guest suite features its own en-suite bath and walk-in closet, while the versatile third bedroom showcases a striking accent wall, French glass doors, and a walk-in closet reinforced with a steel door, providing the added security of a built-in storm safe room. The private primary retreat is a luxurious sanctuary. The spa-inspired bath offers an oversized dual-sink vanity, elegant soaking tub beneath a statement chandelier, and an expansive fully tiled walk-in shower. The generous walk-in closet, complete with a window for natural light, conveniently connects directly to the oversized laundry room, which includes a utility sink and expansive folding station. A 15 jet outdoor hot tub sits on the patio just outside the primary suite. Every detail of this remarkable residence has been thoughtfully curated to deliver timeless elegance, exceptional craftsmanship, and effortless single-level living, creating a home that is as functional as it is unforgettable.
Location
State KS
County Sedgwick
Direction At 13th & Greenwich, north on Greenwich, west on Oak Creek Parkway, west on 19th street, south on Carriage Oaks, east on Steeplechase Street, north on Steeplechase Court to home
Rooms
Basement None
Kitchen Island, Pantry, Range Hood, Granite Counters
Interior
Interior Features Walk-In Closet(s)
Heating Forced Air, Natural Gas
Cooling Central Air, Electric
Flooring Hardwood
Fireplaces Type One, Living Room, Gas
Fireplace Yes
Appliance Dishwasher, Disposal, Microwave, Refrigerator, Range
Heat Source Forced Air, Natural Gas
Laundry Main Floor, 220 equipment
Exterior
Exterior Feature Guttering - ALL, Sprinkler System, Stucco
Parking Features Attached, Zero Entry
Garage Spaces 3.0
Utilities Available Sewer Available, Natural Gas Available, Public
View Y/N Yes
Roof Type Composition
Street Surface Paved Road
Building
Lot Description Corner Lot, Cul-De-Sac
Foundation None
Above Ground Finished SqFt 2950
Architectural Style Ranch, Traditional
Level or Stories One
Structure Type Stone
Schools
Elementary Schools Minneha
Middle Schools Coleman
High Schools Southeast
School District Wichita School District (Usd 259)
Others
Monthly Total Fees $406
Read Less Info
Want to know what your home might be worth? Contact us for a FREE valuation!

Our team is ready to help you sell your home for the highest possible price ASAP

Find out why customers are choosing LPT Realty to meet their real estate needs
Learn More About LPT Realty