

$360,000
$365,000
1.4%For more information regarding the value of a property, please contact us for a free consultation.
5 Beds
3 Baths
2,496 SqFt
SOLD DATE : 08/27/2026
Key Details
Sold Price $360,000
Property Type Single Family Home
Sub Type Single Family Onsite Built
Listing Status Sold
Purchase Type For Sale
Square Footage 2,496 sqft
Price per Sqft $144
Subdivision Spring Ridge
MLS Listing ID SCK675609
Sold Date 08/27/26
Style Ranch
Bedrooms 5
Full Baths 3
Total Fin. Sqft 2496
Year Built 2009
Annual Tax Amount $4,562
Tax Year 2025
Lot Size 10,454 Sqft
Acres 0.24
Lot Dimensions 10485
Property Sub-Type Single Family Onsite Built
Source sckansas
Property Description
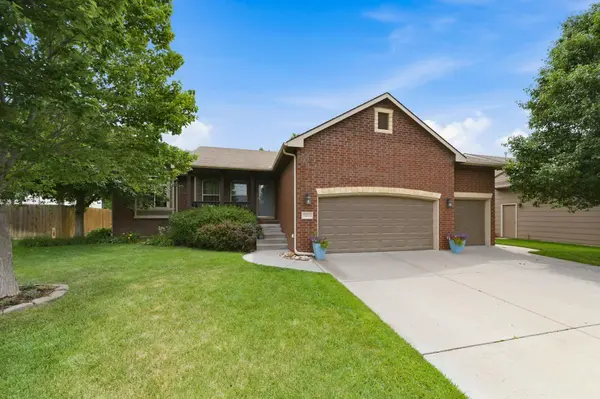
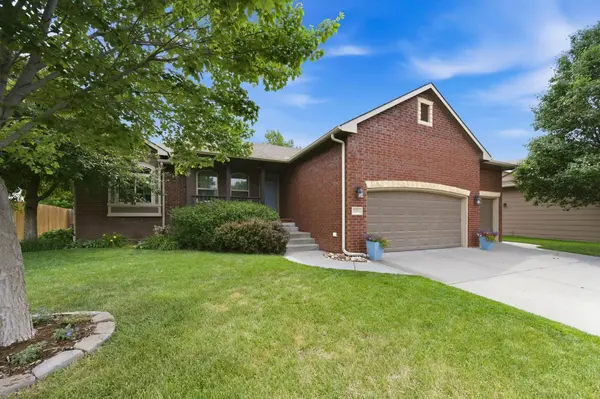
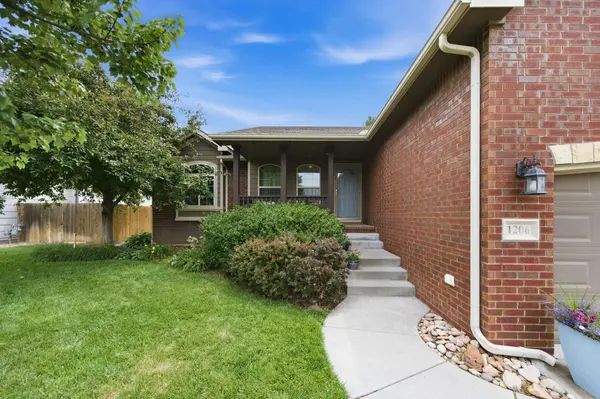
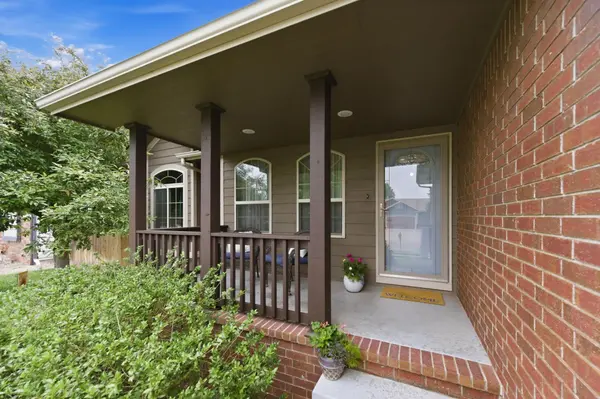
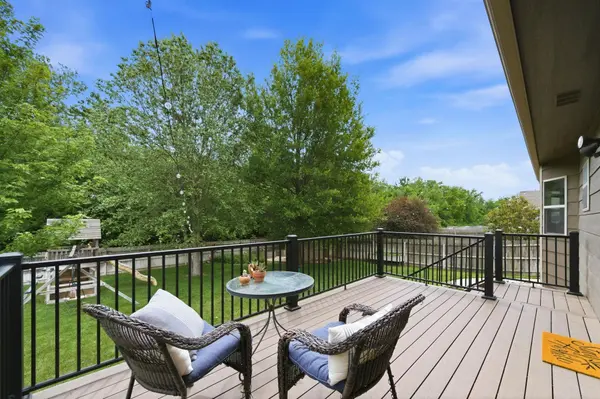
NOW OFFERED AT 365,000! Summer is here, and so is your next address! This show stopper home features 5 bedrooms, 3 bathrooms, an open floor plan, and beautiful updates throughout. Arrive and you are greeted by the lush lawn, perfectly placed landscaping, and charming front porch. The open concept gathering space showcases a cozy fireplace, wood laminate flooring, with the kitchen featuring matching stainless steel appliances, eating bar, granite countertops and pantry. The primary bedroom oasis provides functional room to accommodate large furniture pieces and the ensuite bathroom showcases a double vanity, jetted soaker tub, spa-like shower and walk-in closet. Here you will appreciate the main floor laundry room and split bedroom floor plan. Two additional bedrooms, hall bathroom and storage closets are also featured on the main level. In the basement you will enjoy the view out windows providing a light and bright feel, along with a living space, recreation area and even rough-in plumbing for a future wet bar. The fourth and fifth bedrooms, third full bathroom, spacious storage room and even a hidden nook underneath the staircase makes for a fun feature! Enjoy your morning coffee watching the sunrise on the deck or an evening playing yard games with family and friends in this tree-lined backyard oasis! A new composite deck, large patio, a storage shed, raised garden beds, playground set, sidewalks, fully fenced yard with and maintenance-free landscaping rock complete this space. Location, location, location - situated in the heart of Derby and close to shopping amenities and restaurants, Rock River Rapids, and High Park! No special taxes remain. Schedule your showing today!
Location
State KS
County Sedgwick
Direction ROCK RD AND MEADOWLARK - E ON MEADOWLARK - S ON SPRING RIDGE TO MASON RIDGE - THEN FOLLOW TO HIGH PARK
Rooms
Basement Finished
Kitchen Eating Bar, Island, Pantry, Electric Hookup, Granite Counters
Interior
Interior Features Ceiling Fan(s), Walk-In Closet(s), Vaulted Ceiling(s), Window Coverings-All
Heating Forced Air, Natural Gas
Cooling Central Air, Electric
Flooring Laminate
Fireplaces Type One, Living Room, Glass Doors
Fireplace Yes
Appliance Dishwasher, Disposal, Range
Heat Source Forced Air, Natural Gas
Laundry Main Floor, Separate Room
Exterior
Parking Features Attached, Opener
Garage Spaces 3.0
Utilities Available Sewer Available, Natural Gas Available, Public
View Y/N Yes
Roof Type Composition
Street Surface Paved Road
Building
Lot Description Standard, Wooded
Foundation Full, View Out
Above Ground Finished SqFt 1258
Architectural Style Ranch
Level or Stories One
Schools
Elementary Schools Tanglewood
Middle Schools Derby North
High Schools Derby
School District Derby School District (Usd 260)
Others
Security Features Smoke Detector(s)
Read Less Info
Want to know what your home might be worth? Contact us for a FREE valuation!

Our team is ready to help you sell your home for the highest possible price ASAP

Find out why customers are choosing LPT Realty to meet their real estate needs
Learn More About LPT Realty