
$280,000
$289,900
3.4%For more information regarding the value of a property, please contact us for a free consultation.
4 Beds
3 Baths
2,495 SqFt
SOLD DATE : 08/05/2026
Key Details
Sold Price $280,000
Property Type Single Family Home
Sub Type Single Family Onsite Built
Listing Status Sold
Purchase Type For Sale
Square Footage 2,495 sqft
Price per Sqft $112
Subdivision Nett Park
MLS Listing ID SCK675602
Sold Date 08/05/26
Style Ranch
Bedrooms 4
Full Baths 3
Total Fin. Sqft 2495
Year Built 1988
Annual Tax Amount $3,268
Tax Year 2025
Lot Size 9,147 Sqft
Acres 0.21
Lot Dimensions 8944
Property Sub-Type Single Family Onsite Built
Source sckansas
Property Description
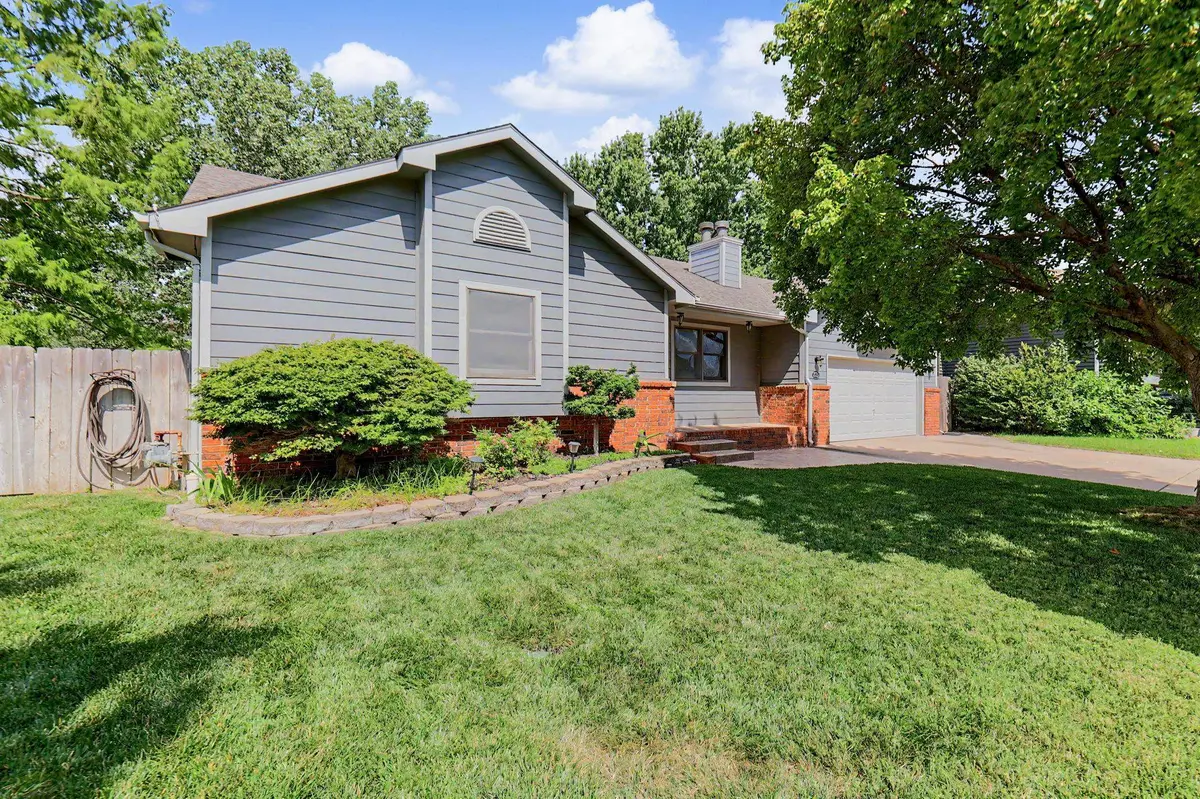
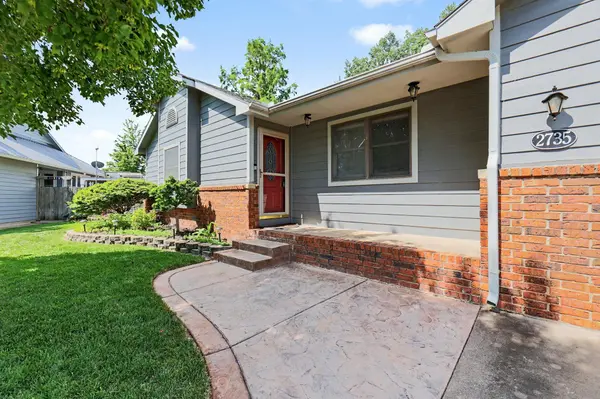
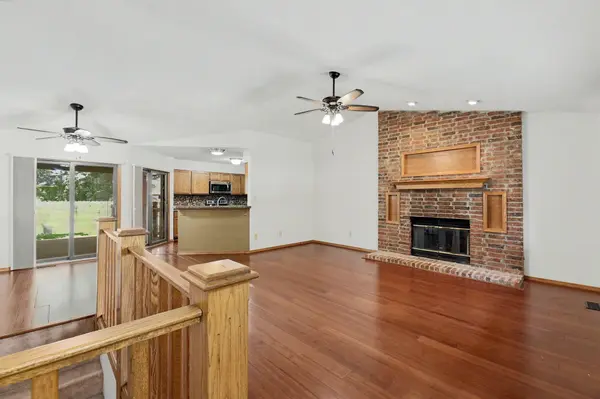
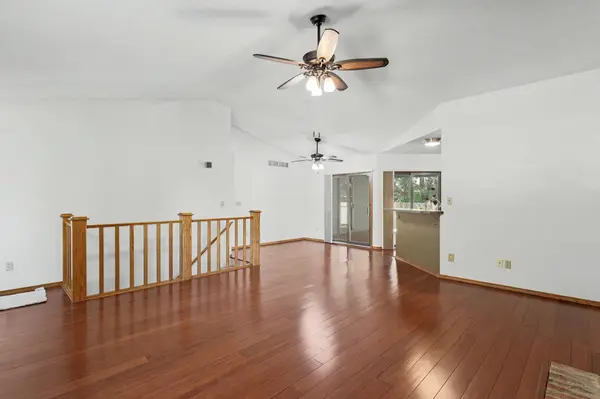
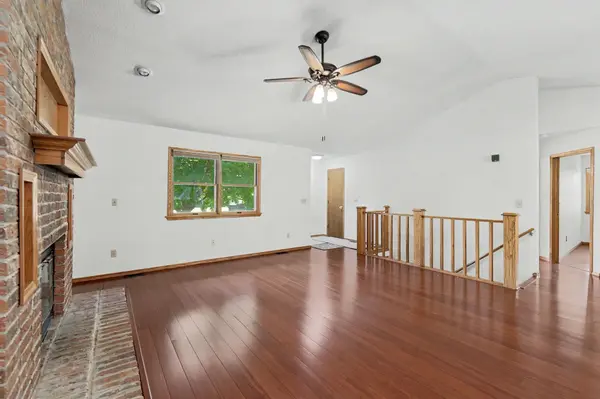
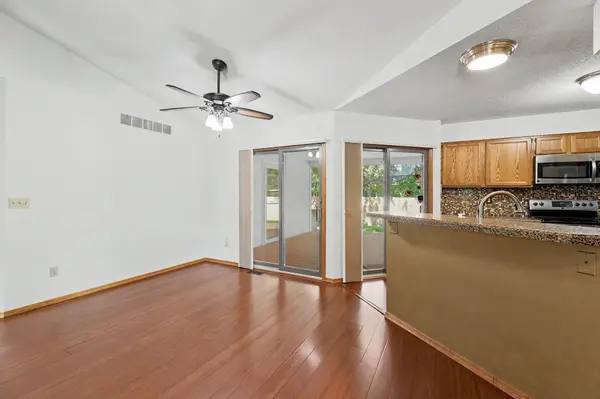
Welcome to 2735 S. Carrwood Cir, Wichita, KS! This impeccably maintained residence seamlessly combines beautiful indoor upgrades with a spectacular outdoor entertainment oasis. Every detail of this property highlights true pride of ownership, ensuring it is completely move-in ready. Elegant updated kitchen the heart of the home features quality finishes, abundant storage, and sleek countertops. Best of all, all appliances stay with the property. The luxurious master suite allows you to relax in privacy, complete with a beautifully updated master bathroom with a custom walk-in shower, updated vanities and tile floor. Head down to the expansive finished basement. The rich hardwood flooring is beautiful and along with the pellet stove brings warmth to the entire space. The basement features two additional generously sized bedrooms and a full, pristine bathroom, making it ideal for a growing family, guests, or a private home office. Step out back to an ultimate backyard entertaining oasis. The gorgeous, covered deck flows into an expansive patio area, providing shelter and open space for all-season use. The custom outdoor kitchen is phenomenal and transforms your backyard into a premier venue for hosting summer barbecues and evening get-togethers. The oversized garage has a nice workshop or storage area as well. With a new roof and fresh interior don't miss your opportunity to own a well-maintained house in one of Wichita's most desirable zip codes.
Location
State KS
County Sedgwick
Direction Please Use your GPS
Rooms
Basement Finished
Kitchen Electric Hookup, Granite Counters
Interior
Interior Features Ceiling Fan(s), Walk-In Closet(s), Vaulted Ceiling(s)
Heating Forced Air, Natural Gas
Cooling Central Air, Electric
Fireplaces Type One, Living Room, Wood Burning Stove, Basement, Decorative
Fireplace Yes
Appliance Dishwasher, Disposal, Microwave, Refrigerator, Range
Heat Source Forced Air, Natural Gas
Laundry Main Floor, 220 equipment
Exterior
Parking Features Attached, Opener, Oversized
Garage Spaces 2.0
Utilities Available Sewer Available, Natural Gas Available, Public
View Y/N Yes
Roof Type Composition
Street Surface Paved Road
Building
Lot Description Cul-De-Sac
Foundation Full, Day Light
Above Ground Finished SqFt 1296
Architectural Style Ranch
Level or Stories One
Schools
Elementary Schools Amelia Earhart
Middle Schools Goddard
High Schools Robert Goddard
School District Goddard School District (Usd 265)
Read Less Info
Want to know what your home might be worth? Contact us for a FREE valuation!

Our team is ready to help you sell your home for the highest possible price ASAP

Find out why customers are choosing LPT Realty to meet their real estate needs
Learn More About LPT Realty