


$138,000
$134,900
2.3%For more information regarding the value of a property, please contact us for a free consultation.
2 Beds
1 Bath
1,008 SqFt
SOLD DATE : 07/30/2026
Key Details
Sold Price $138,000
Property Type Single Family Home
Sub Type Single Family Onsite Built
Listing Status Sold
Purchase Type For Sale
Square Footage 1,008 sqft
Price per Sqft $136
Subdivision Fairview-Mclain
MLS Listing ID SCK675346
Sold Date 07/30/26
Style Ranch
Bedrooms 2
Full Baths 1
Total Fin. Sqft 1008
Year Built 1952
Annual Tax Amount $1,876
Tax Year 2025
Lot Size 6,969 Sqft
Acres 0.16
Lot Dimensions 50
Property Sub-Type Single Family Onsite Built
Source sckansas
Property Description
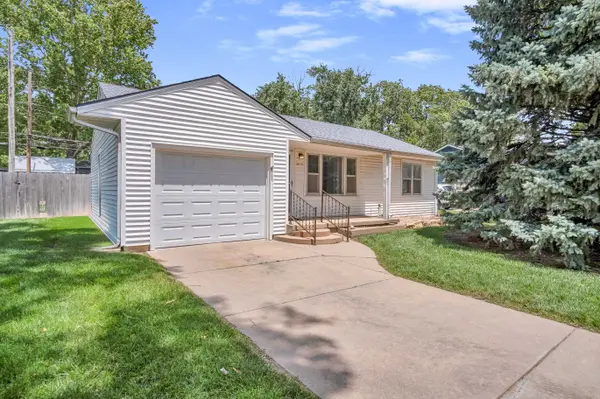
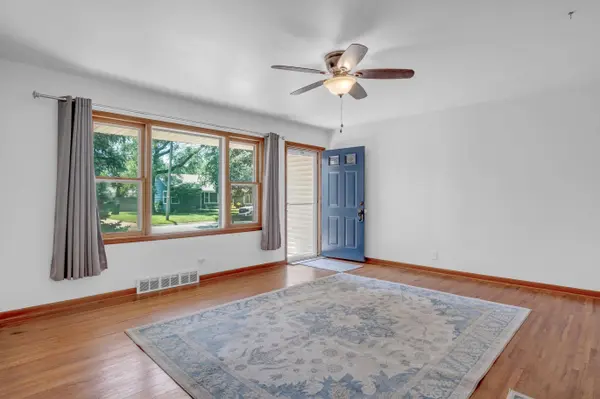
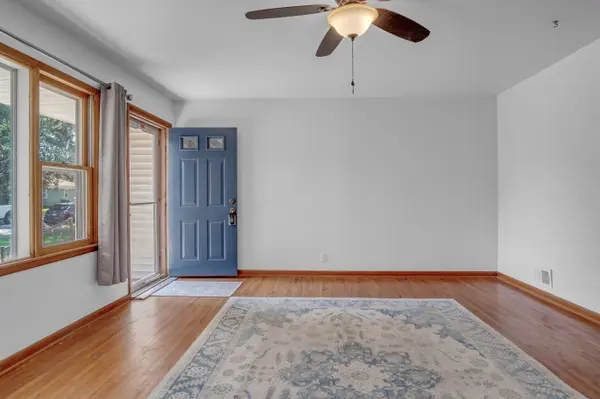
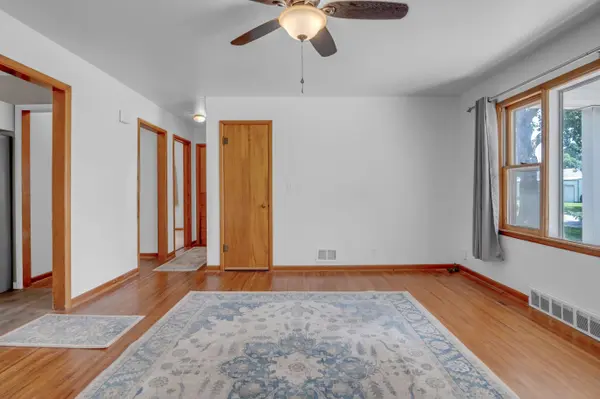
Welcome Home! This beautifully updated and meticulously maintained 2-bedroom, 1-bath home is the definition of move-in ready! From the moment you step inside, you'll love the gorgeous hardwood floors, abundant natural light, and spacious living room that instantly feels like home. The remodeled kitchen offers newer countertops, cabinets, beautiful appliances, and a fresh, modern feel, while the recently renovated bathroom adds even more charm. Two generously sized bedrooms, main-floor laundry, and an attached one-car garage provide everyday convenience. Need extra space? The versatile bonus room, previously used as a salon, offers endless possibilities as a home office, hobby room, craft space, workout room, or cozy retreat. Step outside to a beautifully landscaped, fully fenced backyard complete with lush sod, underground sprinkler system, and plenty of room to relax or entertain. Major updates include a newer HVAC system, new garage door, remodeled kitchen and bath, privacy fence, underground sprinkler system, and more! Homes this well cared for don't come along often, schedule your private showing today before this Newton gem is gone!
Location
State KS
County Harvey
Direction FROM MAIN GO EAST ON BROADWAY TO MERDIAN. NORTH ON MERDIAN TO 8TH ST. THEN EAST TO HOUSE.
Rooms
Basement None
Kitchen Island
Interior
Interior Features Ceiling Fan(s), Window Coverings-All
Heating Natural Gas
Cooling Central Air, Electric
Fireplace No
Appliance Dishwasher, Disposal, Microwave, Refrigerator, Range
Heat Source Natural Gas
Laundry Main Floor
Exterior
Exterior Feature Sprinkler System, Vinyl/Aluminum
Parking Features Attached
Garage Spaces 1.0
Utilities Available Sewer Available, Natural Gas Available, Public
View Y/N Yes
Roof Type Composition
Street Surface Paved Road
Building
Lot Description Standard
Foundation Crawl Space
Above Ground Finished SqFt 1008
Architectural Style Ranch
Level or Stories One
Schools
Elementary Schools Northridge
Middle Schools Santa Fe
High Schools Newton
School District Newton School District (Usd 373)
Read Less Info
Want to know what your home might be worth? Contact us for a FREE valuation!

Our team is ready to help you sell your home for the highest possible price ASAP

Find out why customers are choosing LPT Realty to meet their real estate needs
Learn More About LPT Realty