
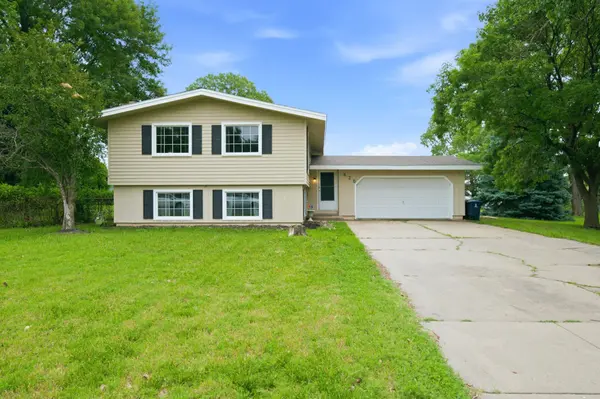

426 Village Rd, El Dorado, KS 67042
MICHAEL UNRUH
MICHAEL UNRUH

REALTOR License ID: SP00238629

+1(316) 633-1990

GET MORE INFORMATION

Full Name
Phone*
Message
We respect your privacy! Your information WILL NOT BE SHARED, SOLD, or RENTED to anyone, for any reason outside the course of normal real estate exchange. By submitting, you agree to our Terms of Use and Privacy Policy.
Listed by Yvonne J Martin • Faith Realty

$ 220,500

$ 225,000 2.0%

Est. payment | /mo

3 Beds

2 Baths

2,156 SqFt


$ 220,500

$ 225,000 2.0%

Est. payment | /mo

3 Beds

2 Baths

2,156 SqFt

Key Details

Sold Price $220,500

Property Type Single Family Home

Sub Type Single Family Onsite Built

Listing Status Sold

Purchase Type For Sale

Square Footage 2,156 sqft

Price per Sqft $102

Subdivision Norris

MLS Listing ID SCK674965

Sold Date 08/14/26

Style Other

Bedrooms 3

Full Baths 2

Total Fin. Sqft 2156

Year Built 1977

Annual Tax Amount $4,044

Tax Year 2025

Lot Size 0.460 Acres

Acres 0.46

Lot Dimensions 20167

Property Sub-Type Single Family Onsite Built

Source sckansas

Property Description

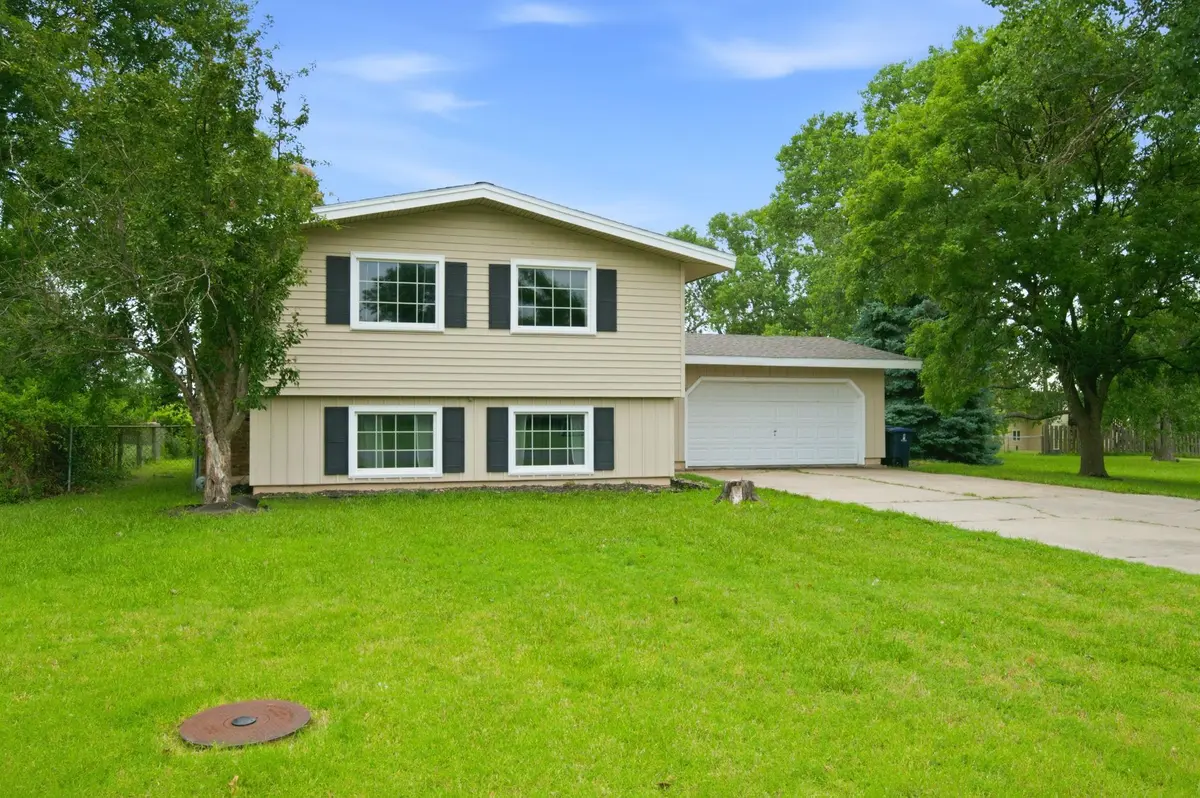
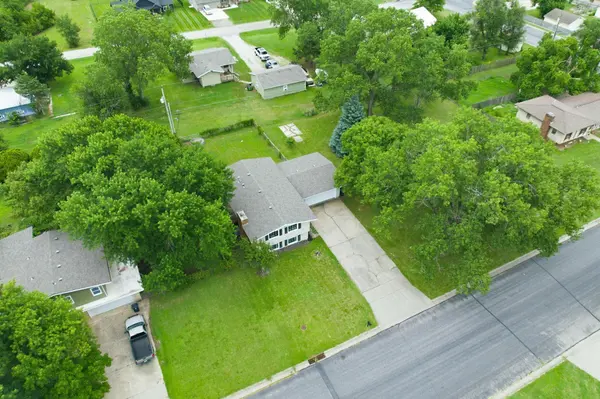
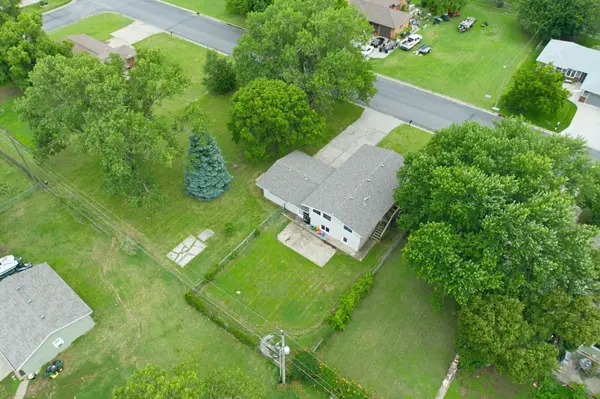
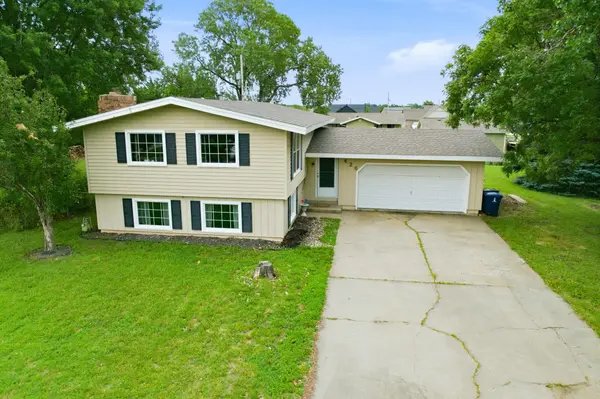
Pride of ownership shines throughout this cute, charming, and well-maintained Bi-Level home offering 3 bedrooms and 2 full baths. The upper level features 1,128 sq ft with two bedrooms, a spacious living room filled with natural light from large windows, a full bath, and a nicely updated kitchen with granite countertops, a cozy breakfast nook area, and all appliances remaining. The finished lower level adds 1,004 sq ft and includes a private primary bedroom, full bath, expansive family room, and a large laundry/storage area. The entire lower level features large view-out windows, bringing in abundant natural light throughout the space. Situated on nearly 1/2 acre spanning two lots, this property provides plenty of outdoor space to enjoy, complete with a fenced backyard and patio—ideal for relaxing or entertaining. An attached 2-car garage adds convenience, while major updates include a newer HVAC system (approximately 4 years old) and a roof replaced in 2018. This is a solid, move-in ready home with space, updates, and room to grow.

Location

State KS

County Butler

Direction Central to Village Rd. North on Village Rd to home.

Rooms

Basement Finished

Kitchen Range Hood, Electric Hookup, Granite Counters

Interior

Heating Forced Air, Natural Gas

Cooling Central Air, Electric

Fireplace No

Appliance Dishwasher, Disposal, Refrigerator, Range, Washer, Dryer

Heat Source Forced Air, Natural Gas

Laundry Lower Level, Separate Room, 220 equipment

Exterior

Parking Features Attached

Garage Spaces 2.0

Utilities Available Sewer Available, Natural Gas Available, Public

View Y/N Yes

Roof Type Composition

Street Surface Paved Road

Building

Lot Description Standard

Foundation Full, View Out

Above Ground Finished SqFt 1128

Architectural Style Other

Level or Stories Bi-Level

Structure Type Frame

Schools

Elementary Schools Oil Hill

Middle Schools Circle

High Schools Circle

School District Circle School District (Usd 375)

Schools and Properties Nearby

MICHAEL UNRUH

Find out why customers are choosing LPT Realty to meet their real estate needs

+1(316) 633-1990

michaelunruhre@gmail.com

3234 E Douglas Ave, Wichita, KS 67208, USA

Learn More About LPT Realty

Name
Phone*
Message
Tour the Home

426 Village Rd