


$390,000
$395,000
1.3%For more information regarding the value of a property, please contact us for a free consultation.
5 Beds
3 Baths
2,997 SqFt
SOLD DATE : 08/21/2026
Key Details
Sold Price $390,000
Property Type Single Family Home
Sub Type Single Family Onsite Built
Listing Status Sold
Purchase Type For Sale
Square Footage 2,997 sqft
Price per Sqft $130
Subdivision Southcrest
MLS Listing ID SCK674581
Sold Date 08/21/26
Style Ranch
Bedrooms 5
Full Baths 3
HOA Fees $32
Total Fin. Sqft 2997
Year Built 2006
Annual Tax Amount $6,170
Tax Year 2025
Lot Size 10,018 Sqft
Acres 0.23
Lot Dimensions 9815
Property Sub-Type Single Family Onsite Built
Source sckansas
Property Description
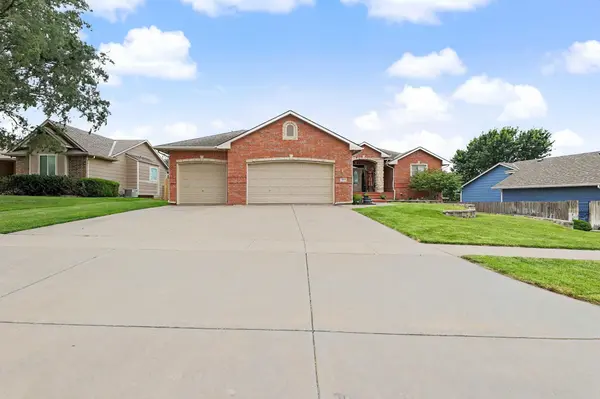
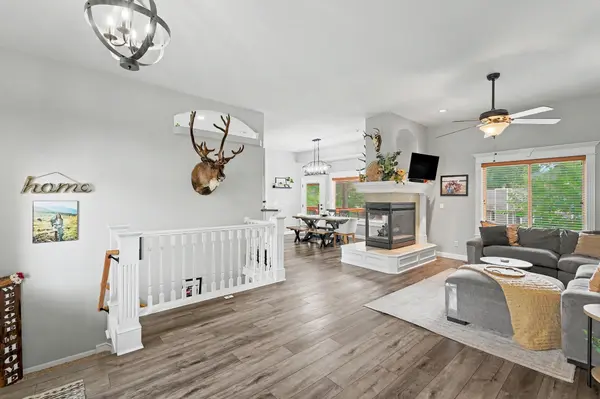
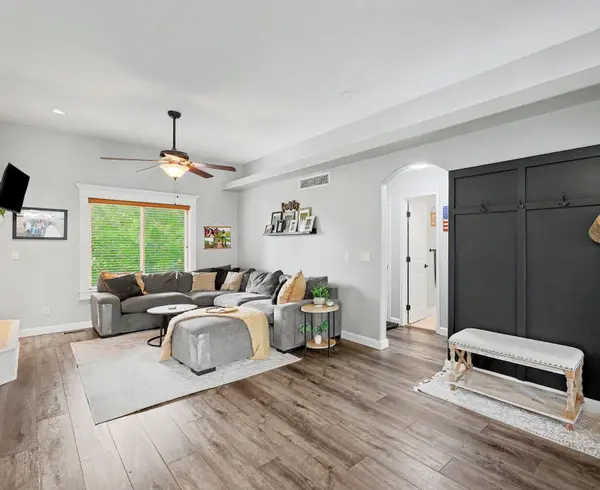
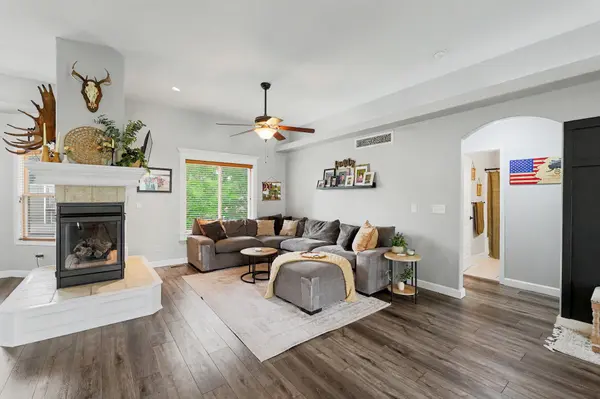
Prepare to fall in love with this beautifully appointed home, perfectly tucked away in a quiet, sought-after neighborhood. From the moment you arrive, the timeless brick and stone exterior creates stunning curb appeal and sets the stage for what awaits inside. The inviting open-concept design is filled with natural light and enhanced by soaring ceilings, rich luxury vinyl flooring, and today's most desirable color palette. At the heart of the home, the updated kitchen shines with hard-surface countertops, newer appliances, and seamless flow into the spacious living and dining areas, all anchored by a gorgeous three-way fireplace that creates warmth and character from every angle. The thoughtfully designed split-bedroom floor plan offers the perfect balance of comfort and privacy. Downstairs, the expansive view-out and walk-out basement provides an incredible extension of living space with endless possibilities. Step outside and enjoy your own private retreat featuring a covered deck, lush landscaping, a sprinkler system, and irrigation well designed to keep the grounds looking beautiful year-round. Combining style, space, functionality, and exceptional outdoor living, this home checks every box and then some. Opportunities like this don't come along often—buyers will be impressed from the moment they walk through the door.
Location
State KS
County Sedgwick
Direction South on Rock Rd. West on Chet Smith. South (left) onto Park Hill. West (right) onto Rushwood. South (left) onto Summit. Follow the road to the home on your left.
Rooms
Basement Finished
Kitchen Island, Pantry
Interior
Interior Features Ceiling Fan(s), Walk-In Closet(s), Window Coverings-Part
Heating Forced Air, Natural Gas
Cooling Central Air, Electric
Fireplaces Type One, Gas, Two Sided
Fireplace Yes
Appliance Dishwasher, Disposal, Microwave, Refrigerator, Range, Humidifier
Heat Source Forced Air, Natural Gas
Laundry In Basement, Separate Room, 220 equipment, Sink
Exterior
Parking Features Attached, Opener
Garage Spaces 3.0
Utilities Available Sewer Available, Natural Gas Available, Public
View Y/N Yes
Roof Type Composition
Street Surface Paved Road
Building
Lot Description Standard
Foundation Full, Walk Out At Grade, View Out
Above Ground Finished SqFt 1545
Architectural Style Ranch
Level or Stories One
Schools
Elementary Schools Park Hill
Middle Schools Derby
High Schools Derby
School District Derby School District (Usd 260)
Others
HOA Fee Include Gen. Upkeep for Common Ar
Monthly Total Fees $32
Read Less Info
Want to know what your home might be worth? Contact us for a FREE valuation!

Our team is ready to help you sell your home for the highest possible price ASAP

Find out why customers are choosing LPT Realty to meet their real estate needs
Learn More About LPT Realty