



$460,000
$500,000
8.0%For more information regarding the value of a property, please contact us for a free consultation.
4 Beds
4 Baths
3,573 SqFt
SOLD DATE : 10/09/2026
Key Details
Sold Price $460,000
Property Type Single Family Home
Sub Type Patio Home
Listing Status Sold
Purchase Type For Sale
Square Footage 3,573 sqft
Price per Sqft $128
Subdivision Wilson Estates
MLS Listing ID SCK671121
Sold Date 10/09/26
Style Traditional
Bedrooms 4
Full Baths 3
Half Baths 1
HOA Fees $250
Total Fin. Sqft 3573
Year Built 2004
Annual Tax Amount $5,921
Tax Year 2026
Lot Size 0.290 Acres
Acres 0.29
Lot Dimensions 12806
Property Sub-Type Patio Home
Source sckansas
Property Description
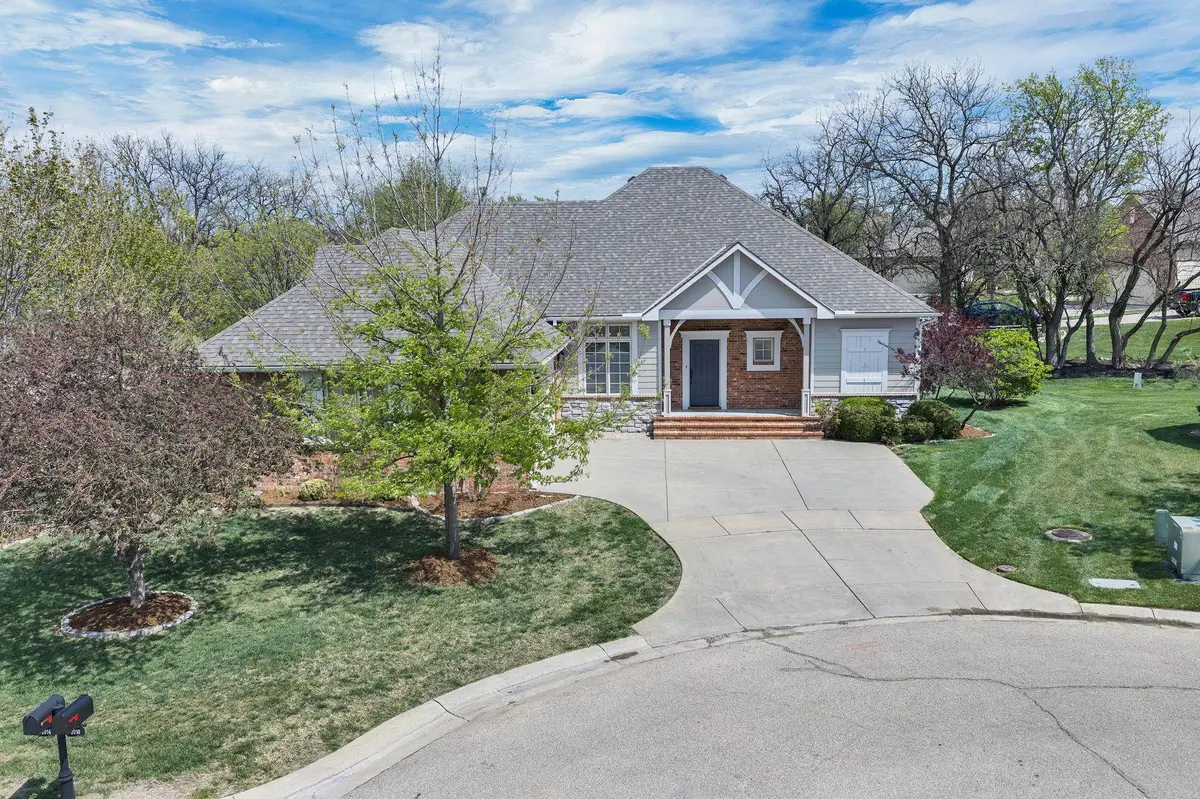
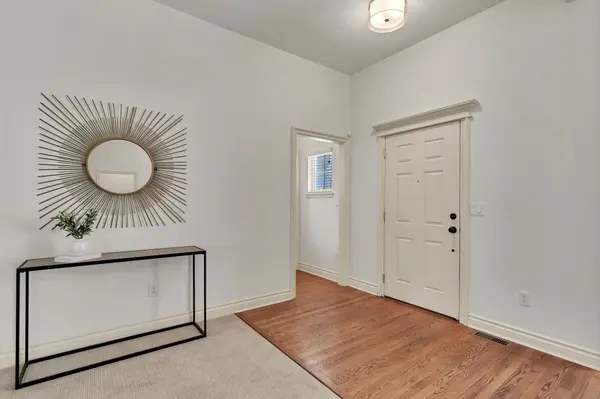
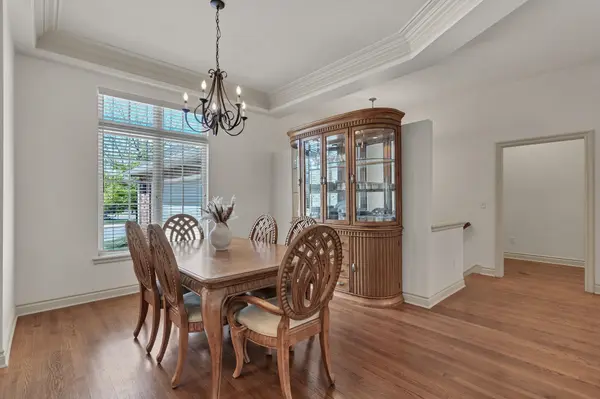
Seize the moment! Nestled in the desirable Wilson Estates Brighton Court, this well-maintained home is a rare find. This home boasts 4 spacious bedrooms and 3 1/2 baths, walk in closets, there is room for everyone. The updated chefs' kitchen is a cook's dream, featuring new quartz counter tops, a gas range, island and pantry. The kitchen seamlessly flows into a large, refreshed living room complete with a cozy fireplace creating the perfect atmosphere for entertaining family and friends. Experience ultimate comfort in the luxurious primary suite, which includes a stunning walk-in closet. Descend into the lower level, where you'll find a family room, wet bar, game room, work out room, office and 2 more bedrooms providing plenty of space for relaxation and activities. Take advantage of the serene walking paths throughout the neighborhood. Enjoy evening strolls to Bradley Fair where you can explore charming shops, amazing restaurants, vibrant summer music and art fairs. Patio home amenities, HOA takes care of mowing the lawn, opening and closing of the sprinkler system and trash, giving you more time to enjoy your beautiful home and community. Don't wait-this exceptional home is waiting for you!
Location
State KS
County Sedgwick
Direction South on Webb from 21st, at Wilson Estates PKWY (traffic light) go west, on Paddock Green Circle go north, Paddock Green Ct is your first right.
Rooms
Basement Finished
Kitchen Eating Bar, Island, Pantry, Range Hood, Gas Hookup, Quartz Counters
Interior
Interior Features Ceiling Fan(s), Central Vacuum, Walk-In Closet(s), Vaulted Ceiling(s), Wet Bar, Window Coverings-All
Heating Forced Air, Gas
Cooling Central Air, Electric
Flooring Hardwood
Fireplaces Type One, Living Room, Gas
Fireplace Yes
Appliance Dishwasher, Disposal, Microwave, Refrigerator, Range, Washer, Dryer, Humidifier
Heat Source Forced Air, Gas
Laundry Main Floor, Separate Room, 220 equipment, Sink
Exterior
Parking Features Attached, Opener, Side Load
Garage Spaces 2.0
Utilities Available Sewer Available, Natural Gas Available, Public
View Y/N Yes
Roof Type Composition
Street Surface Paved Road
Building
Lot Description Cul-De-Sac
Foundation Full, Day Light
Above Ground Finished SqFt 2008
Architectural Style Traditional
Level or Stories One
Schools
Elementary Schools Minneha
Middle Schools Coleman
High Schools Southeast
School District Wichita School District (Usd 259)
Others
HOA Fee Include Lawn Service,Trash,Gen. Upkeep for Common Ar
Monthly Total Fees $250
Security Features Security System,Smoke Detector(s)
Read Less Info
Want to know what your home might be worth? Contact us for a FREE valuation!

Our team is ready to help you sell your home for the highest possible price ASAP

Find out why customers are choosing LPT Realty to meet their real estate needs
Learn More About LPT Realty